
Veri at 1319

Veri at 1319
Veri at 1319
Live at
the McKinley
Veri at 1319
Modern Comfort, Thoughtfully Connected in Vancouver
Spacious Studio, 1-, and 2-Bedroom Apartment Homes with Gas Cooking, Dedicated Laundry Rooms, and Covered Garage Access.
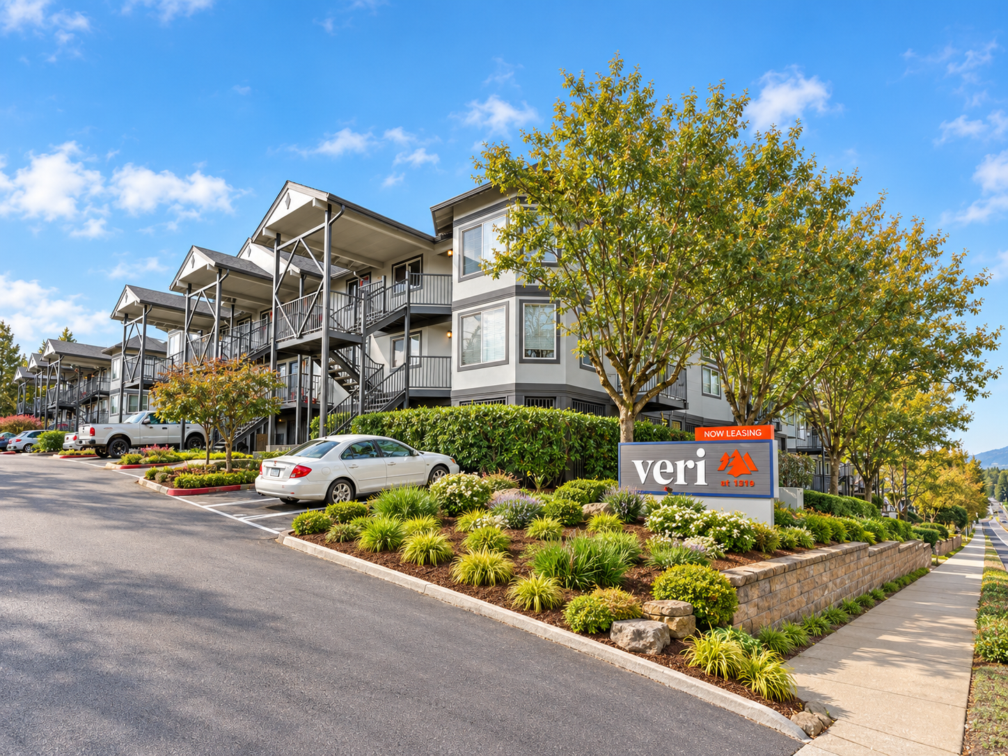
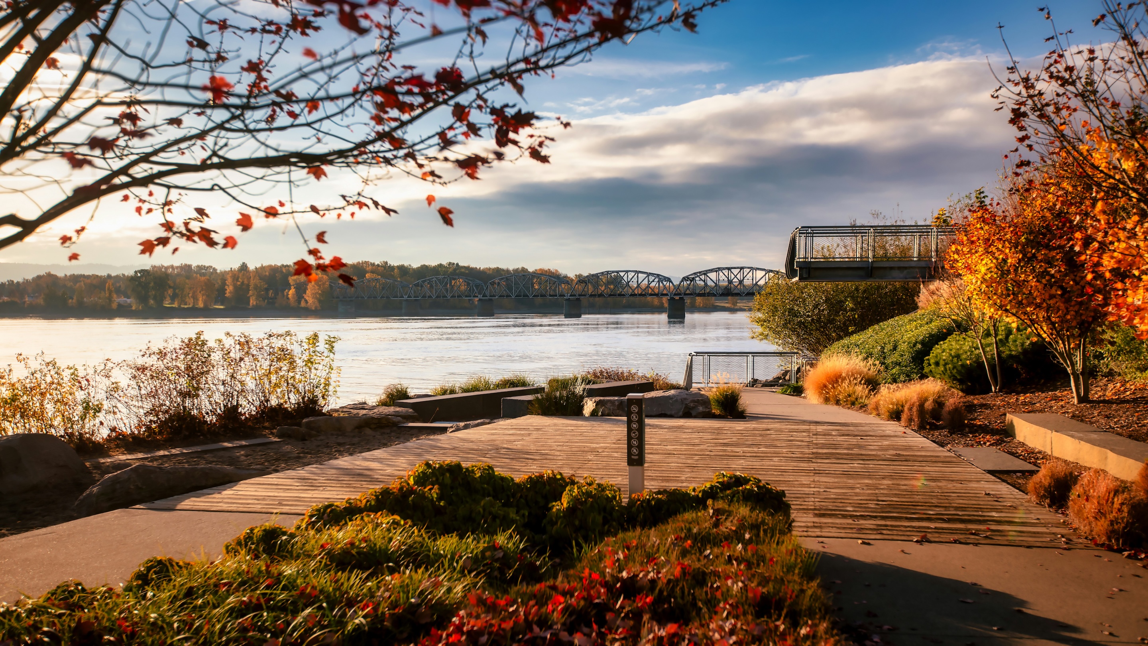
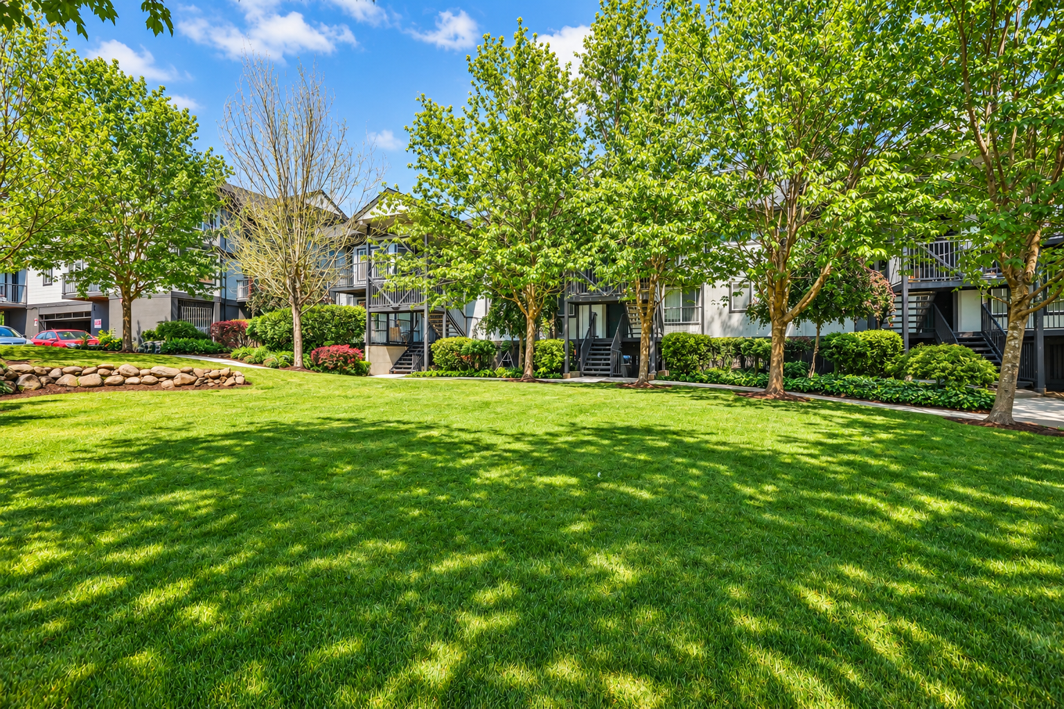
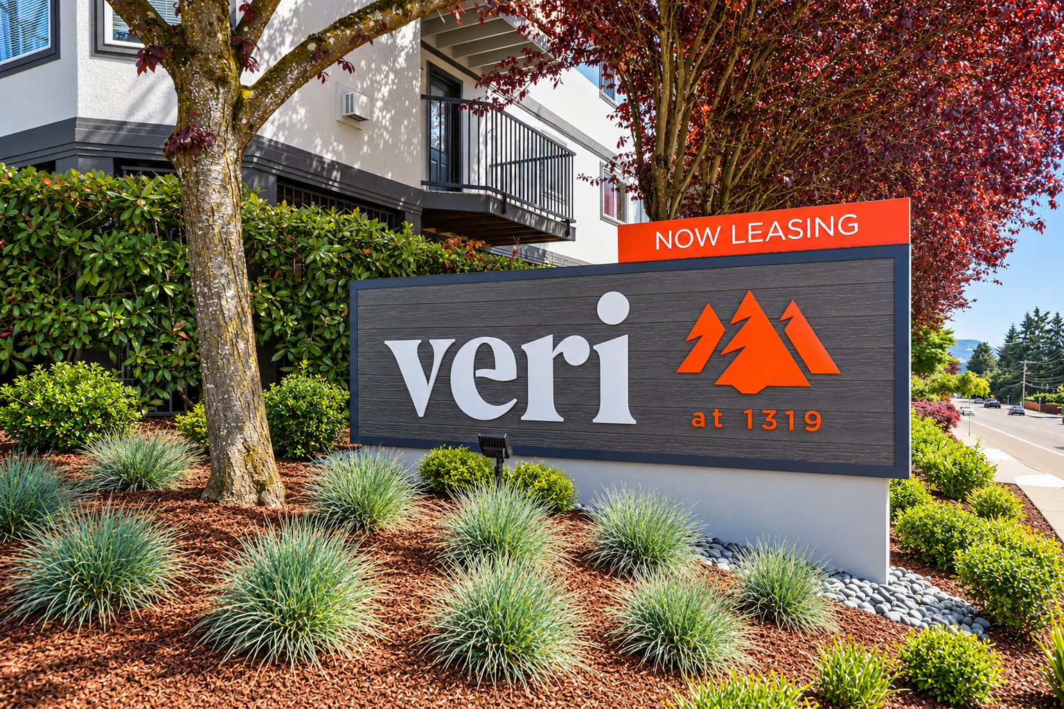
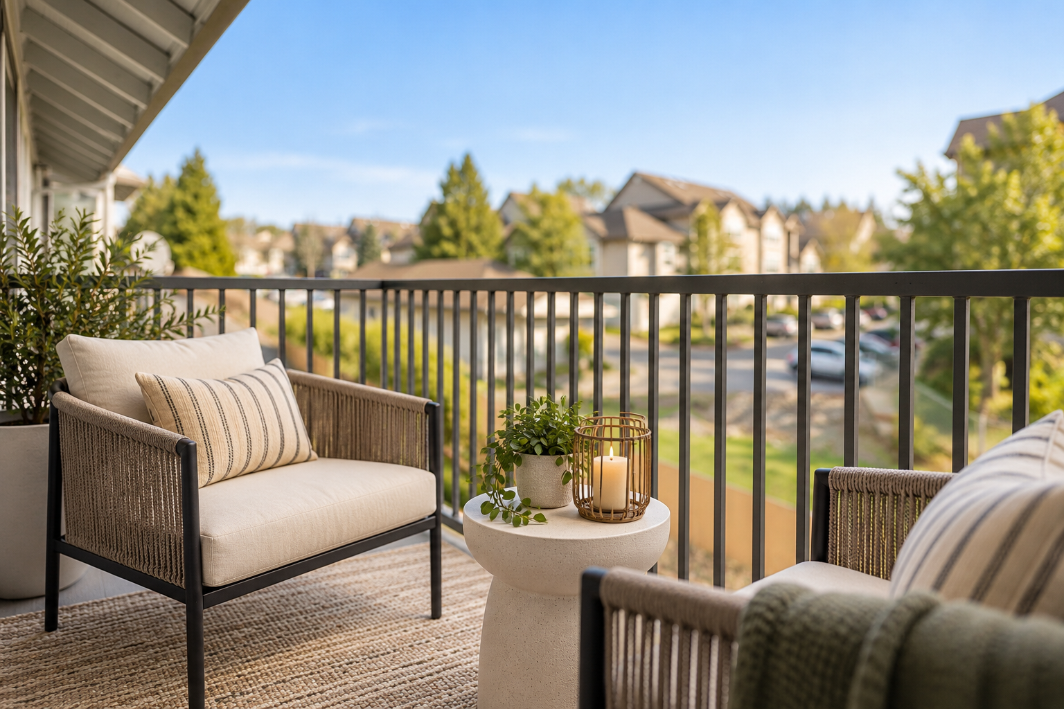
Welcome to Veri at 1319, where modern interior upgrades meet the tranquility of a mature, park-like setting right on the border of Vancouver’s sought-after Cascade Park and Ellsworth Springs neighborhoods. Our light-filled floor plans are designed for the way you actually live—featuring gourmet kitchens with gas ranges, cozy gas fireplaces, new flooring, updated lighting, and full-size washers and dryers tucked into dedicated laundry rooms. Beat the Pacific Northwest rain with private garage parking offering covered access directly into your home, and unwind on your oversized patio or balcony overlooking lush, landscaped grounds. Positioned on SE Ellsworth Road with immediate access to SR-14 and I-205, Veri at 1319 puts Downtown Vancouver, Portland, and PDX within an effortless commute. Step outside for a two-minute stroll to Ellsworth Springs Park, or enjoy having Cascade Park’s premier shopping and dining—including Trader Joe’s and Chuck’s Fresh Market—less than a mile from your front door.




Floor Plans
Studio, 1- & 2-Bedroom Floor Plans in Vancouver, WA
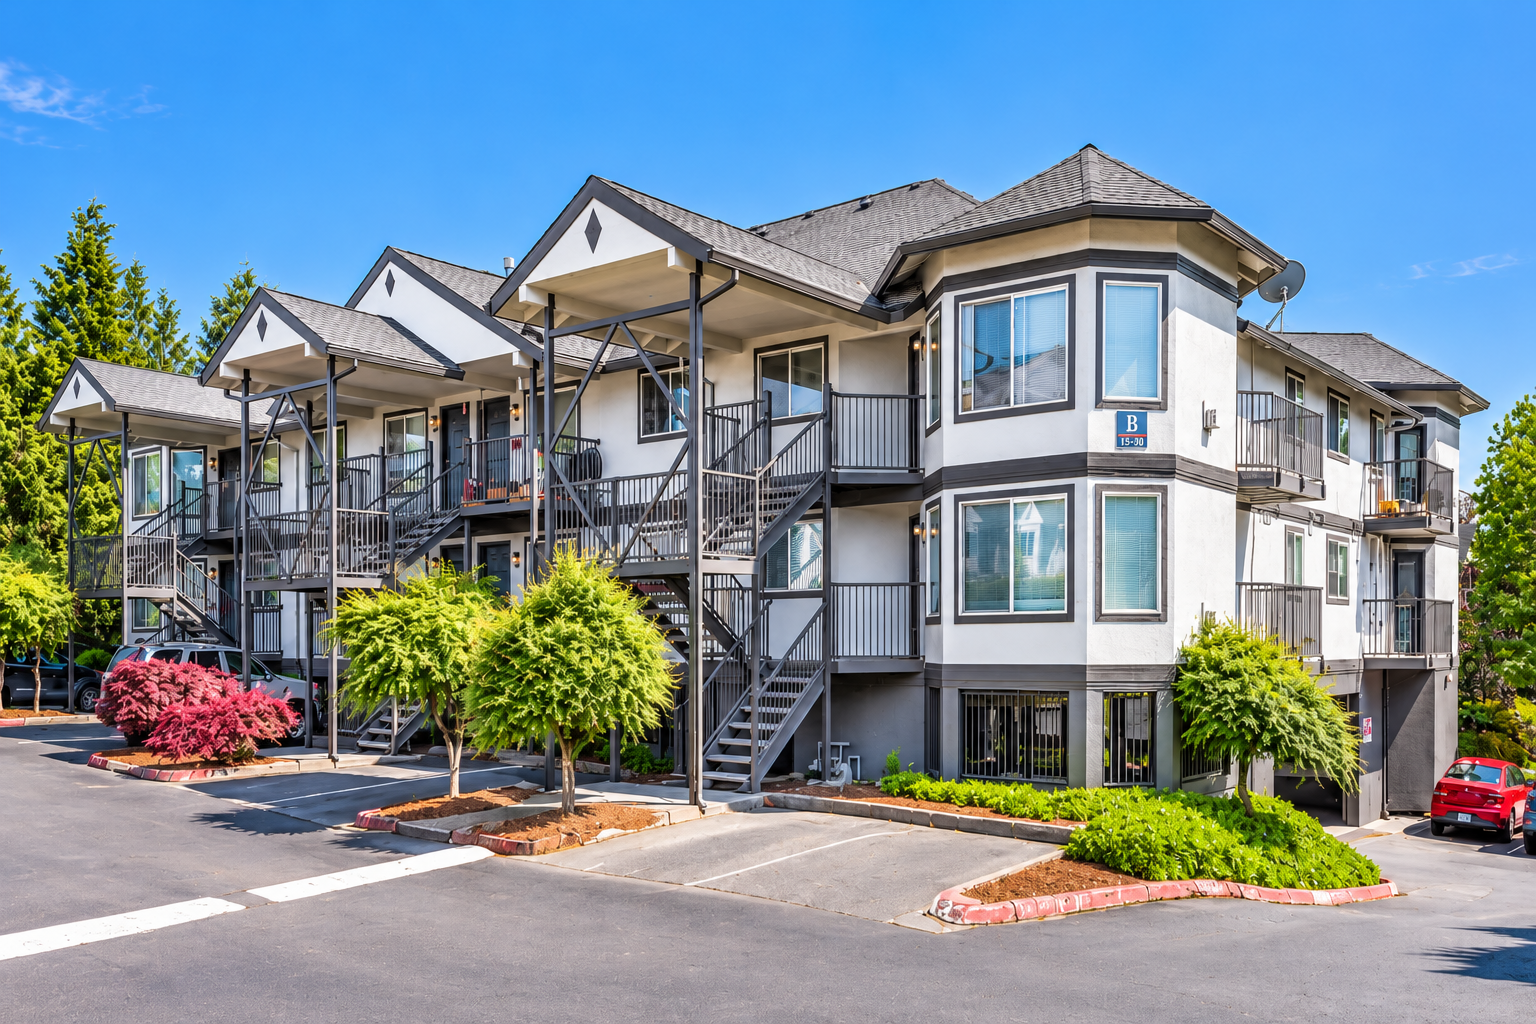
Find a layout that fits your life at Veri at 1319, a boutique apartment community offering an expansive collection of thoughtfully designed homes—ranging from a unique 600-square-foot studio to generous one- and two-bedroom residences spanning up to 1,155 square feet. Because no two renters are alike, we offer both classic and newly renovated homes, giving you the flexibility to choose the interior finish package and price point that best match your priorities. Every residence comes standard with a cozy gas fireplace, a kitchen equipped with a gas range, and a dedicated laundry room featuring a full-size washer and dryer—paired with open living areas, abundant natural light, and select layouts offering vaulted ceilings and bay windows. Explore our available floor plans below, compare real-time pricing, and schedule a tour to experience your favorite home in person.
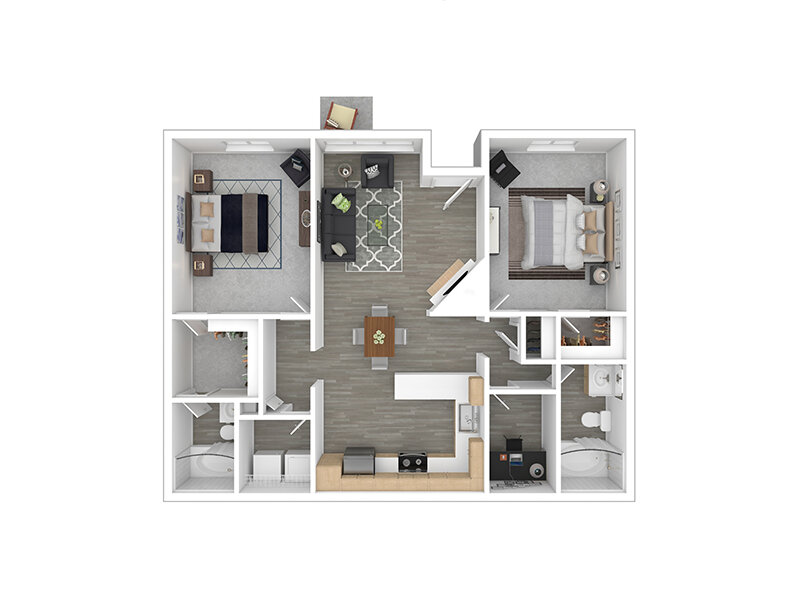
Coming
Soon
2
Bedroom
•
2
Bathroom
1155
-
1155
Sq Ft
Starting at
$
1930
-
$
1930
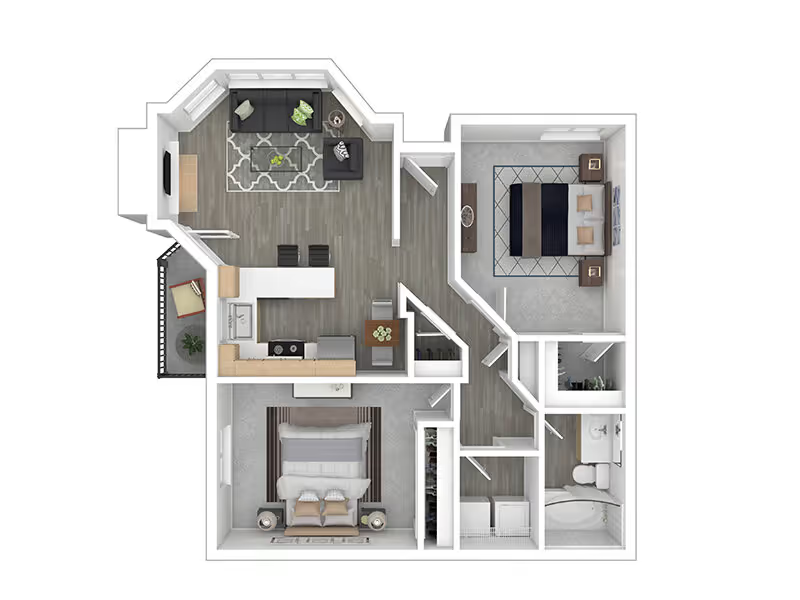
Coming
Soon
2
Bedroom
•
1
Bathroom
930
-
930
Sq Ft
Starting at
$
1595
-
$
1595

Coming
Soon
1
Bedroom
•
1
Bathroom
788
-
788
Sq Ft
Starting at
$
1445
-
$
1605
EVERYDAY LIVING, MADE EASY
Thoughtful Amenities. Everyday Comfort.
Full-Size Washers & Dryers
Garage Parking
Pet-Friendly Community
Lush, Park-Like Landscaping
Updated Interior Finishes*
Gas Fireplaces and Gas Cooking Ranges